
Help clients picture the project before construction. We create interior and exterior images, furnished 3D floor plans and virtual tours from your PDF plans.
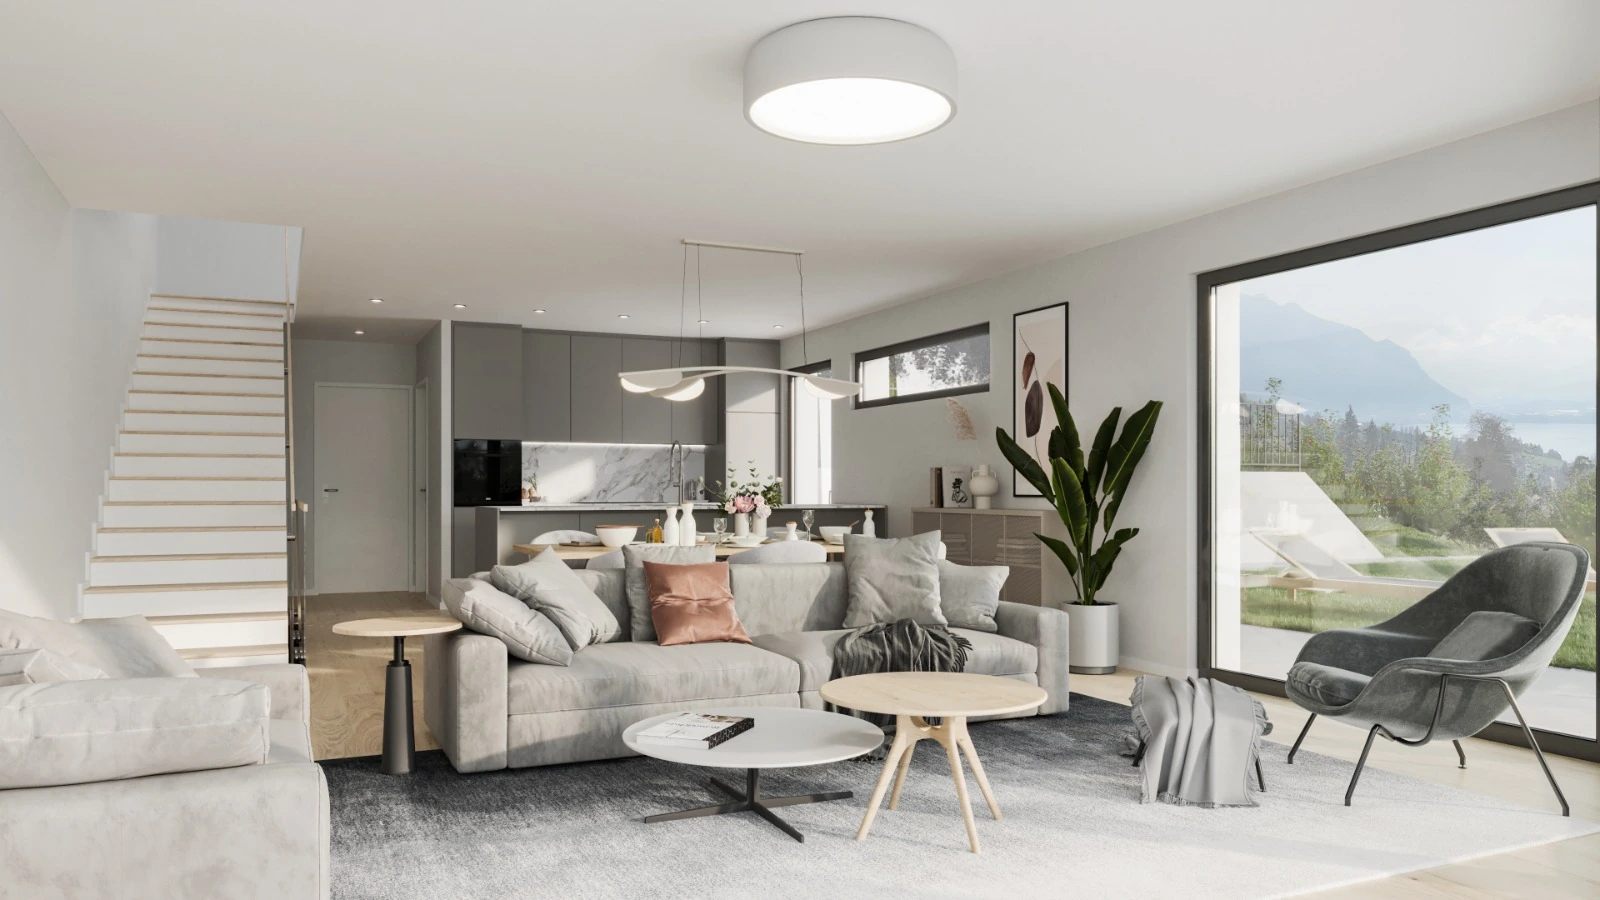
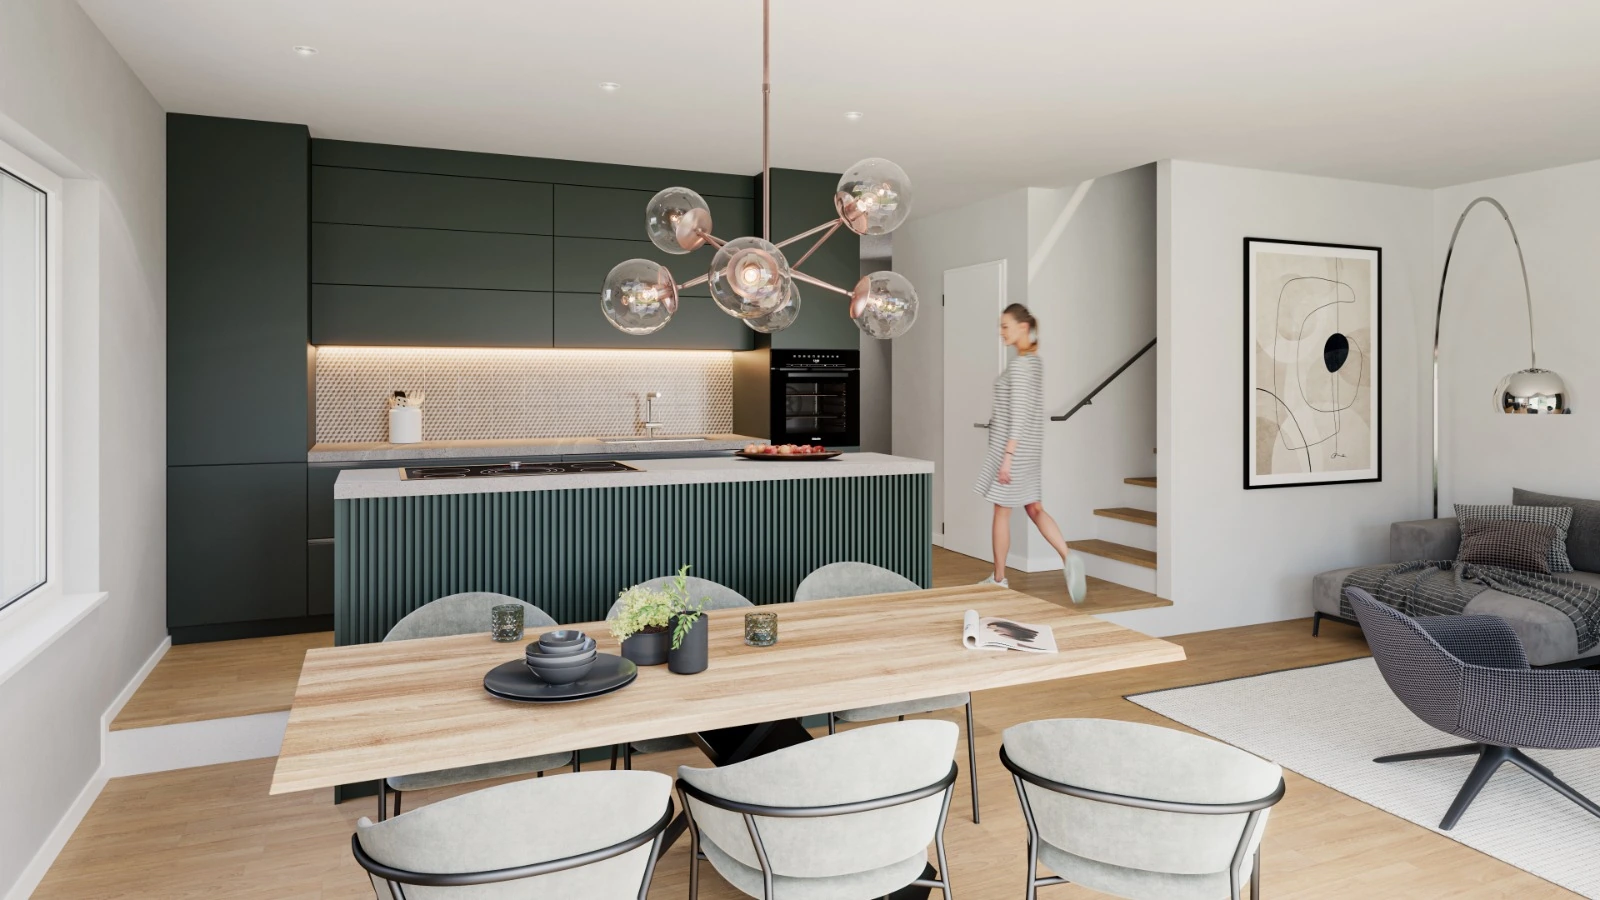
Interior 3D image from CHF 390.–
per image · excluding VAT · Quote confirmed from your plans
Our work
Projects taking shape.
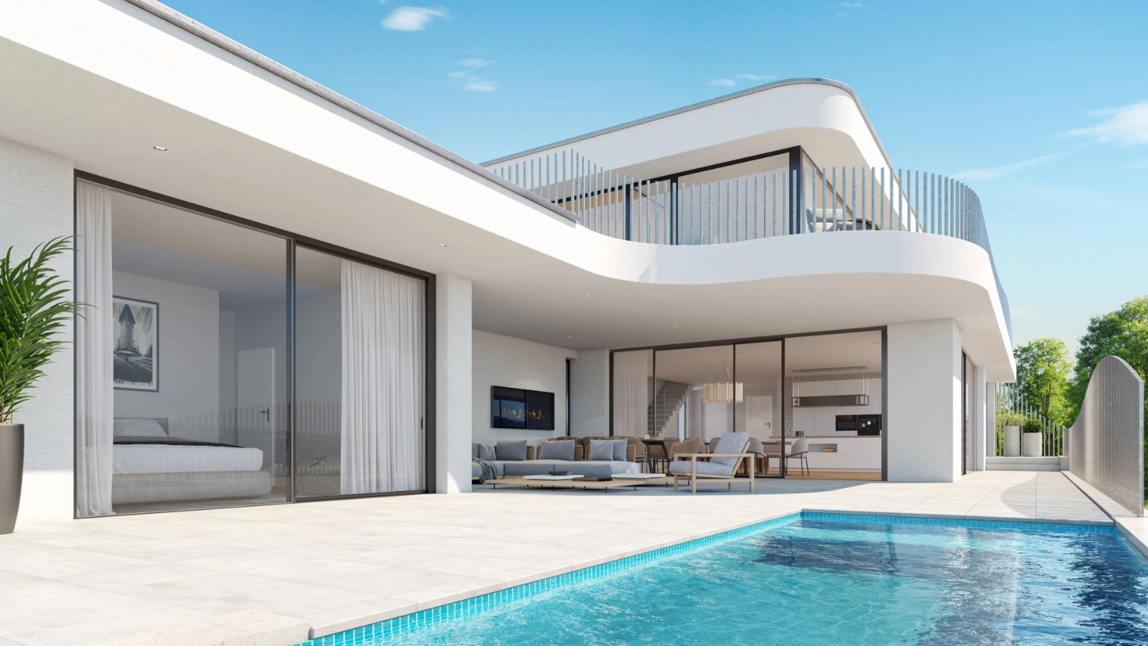
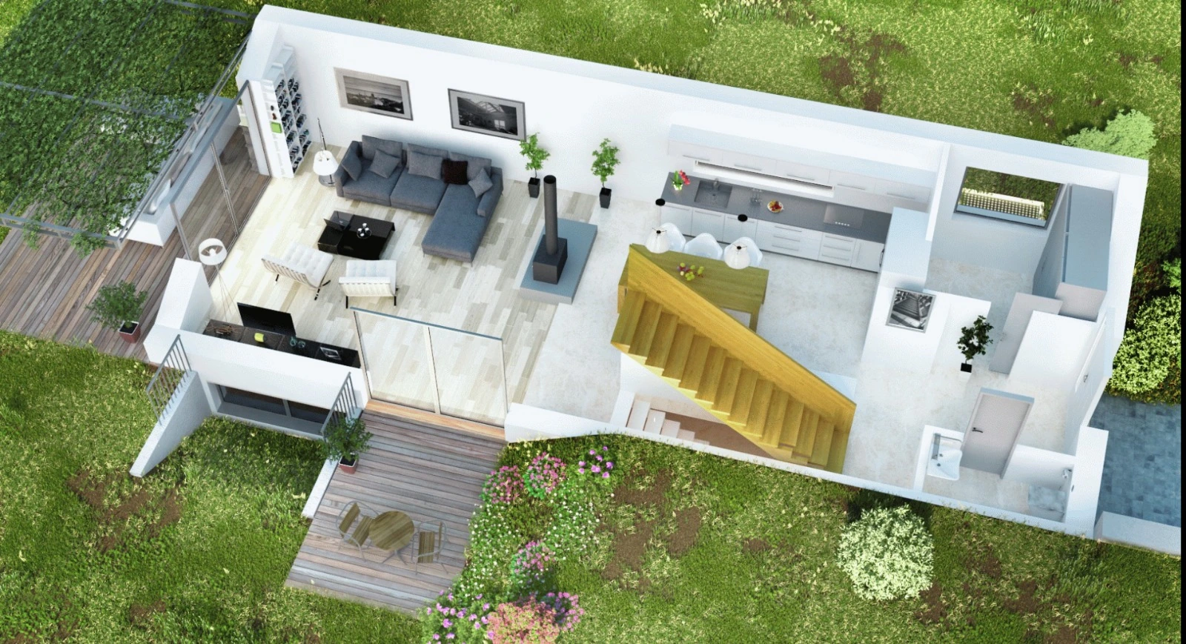
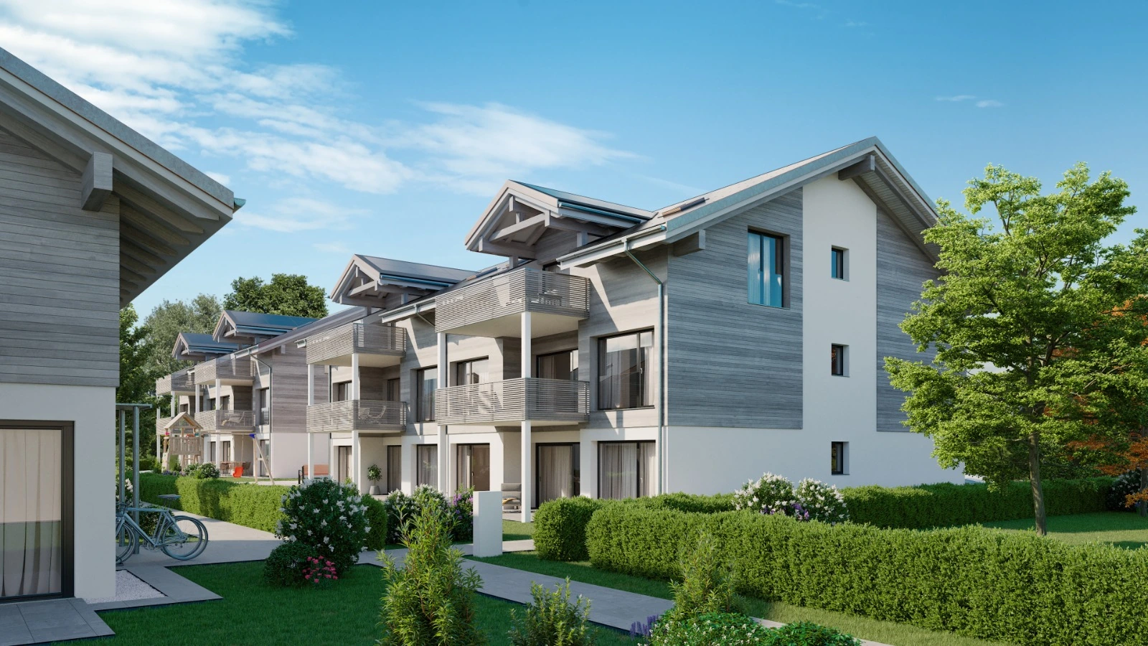
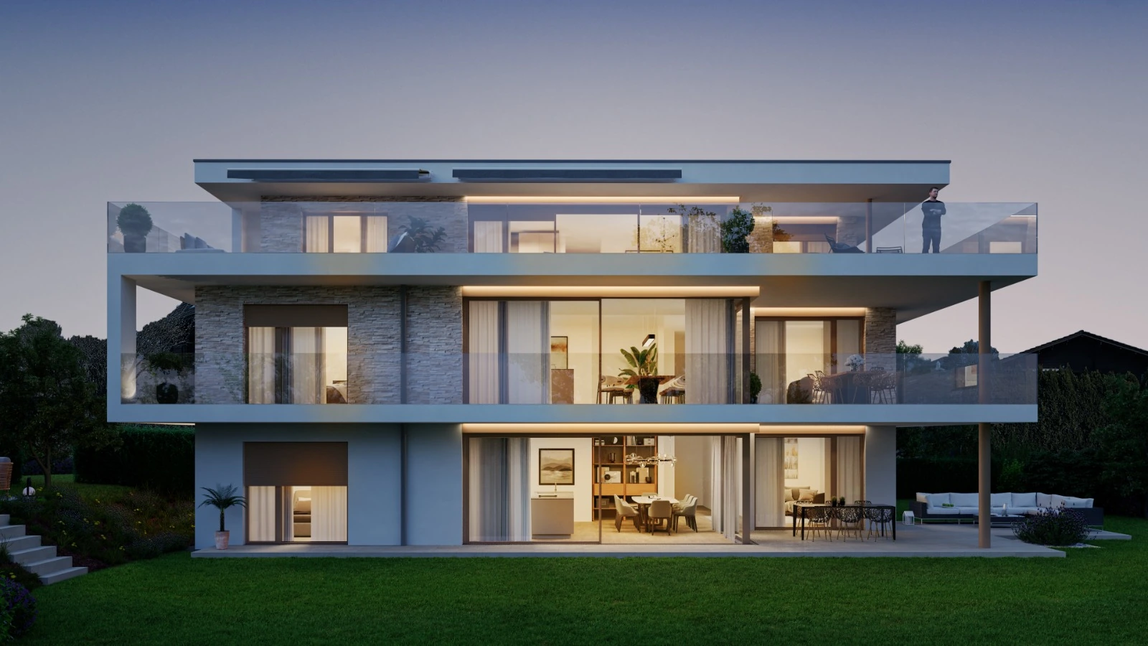
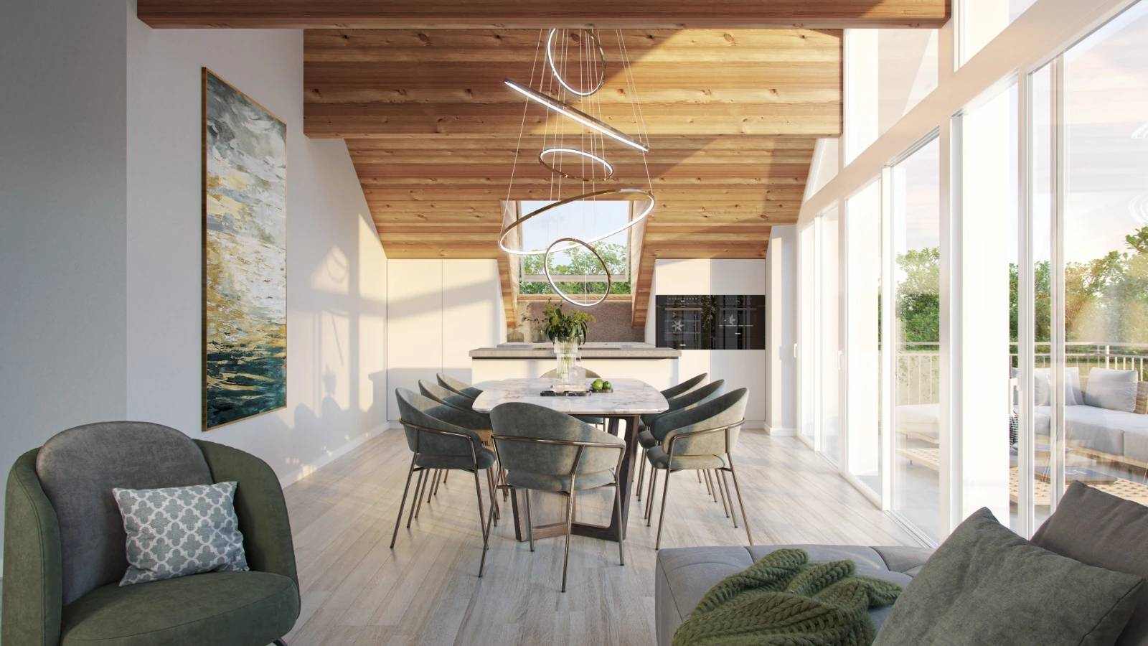
Exteriors, interiors and furnished 3D floor plans: nine TrueMedia projects showing architecture, spaces and layouts.
Architects · Developers · Real estate agencies
Three ways to present your project
The right format for each stage.
A villa, apartment building or development: we adapt views and deliverables to your project.
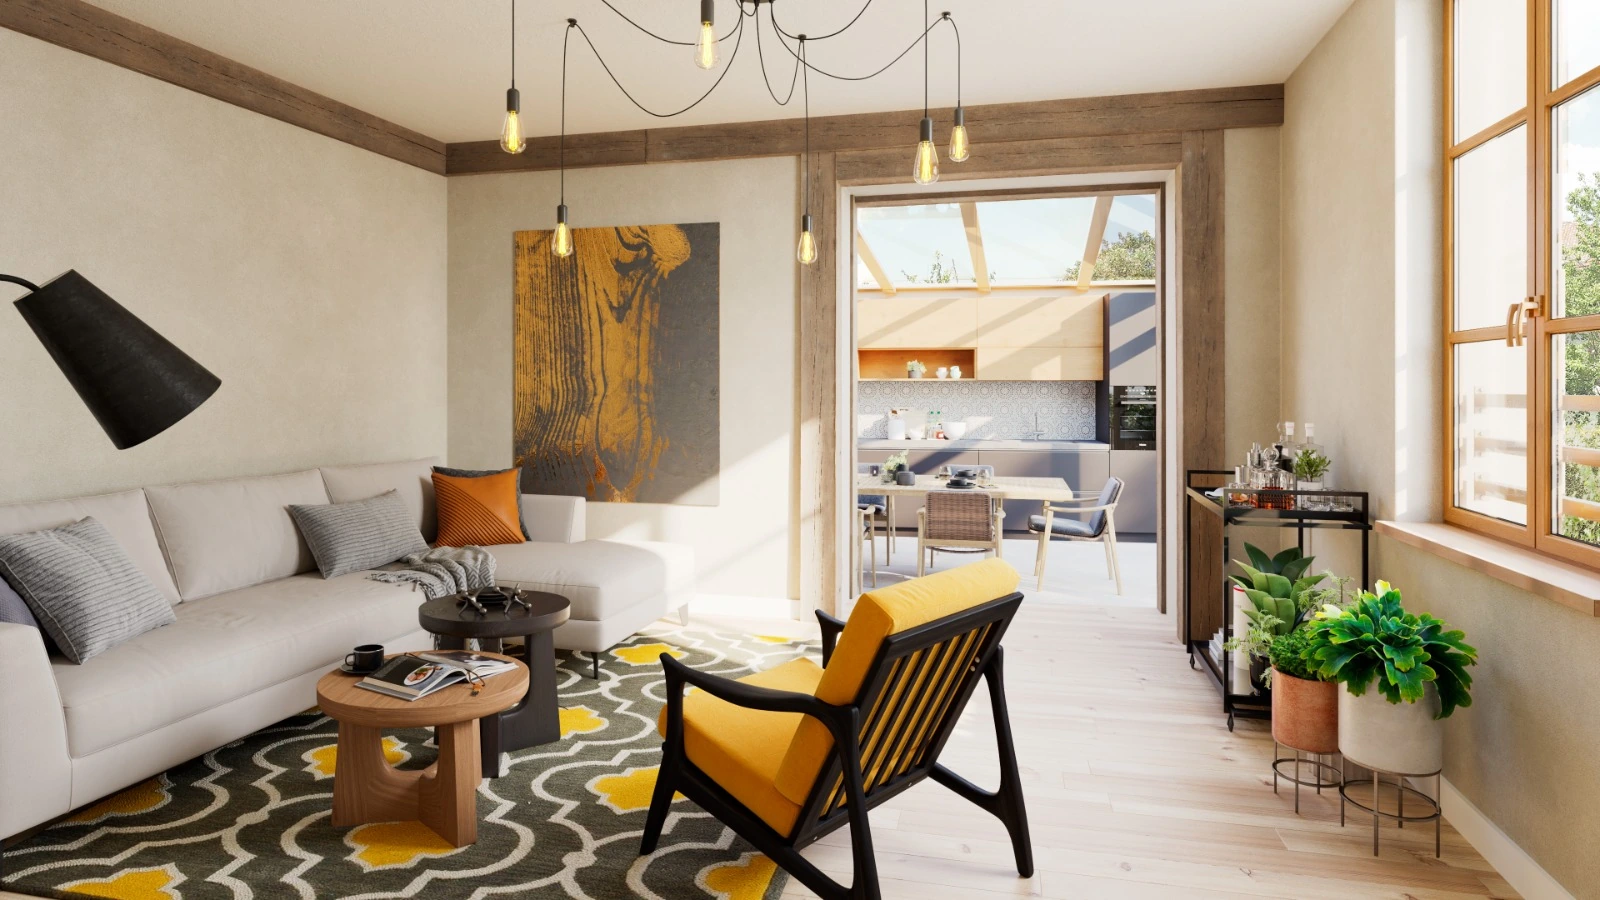
Make spaces easy to understand.
Volumes, materials, furniture and light show a property’s atmosphere before it is built.
Use your views in client discussions and marketing materials.
3D images
Photorealistic views showing the volumes, materials and surroundings of your future property.
- Interiors and exteriors
- Atmospheres and furniture
- Integration of site photographs
3D floor plans
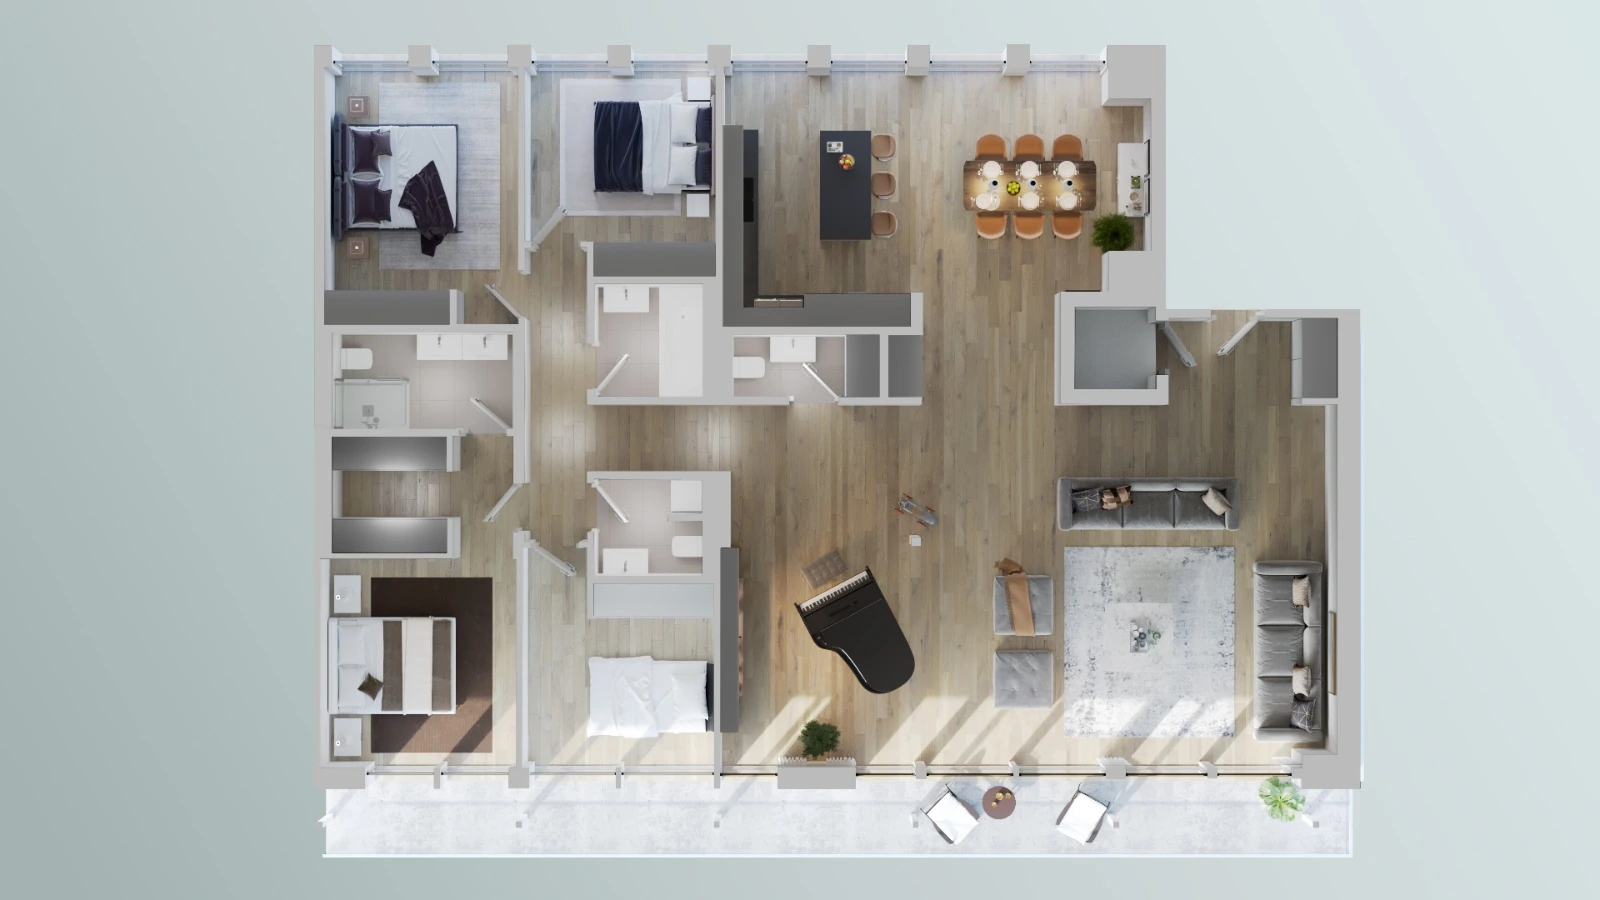
Show the layout of a flat or house with an easy-to-understand furnished floor plan.
- Volumes and circulation
- Furniture and layout
- Sales materials and brochures
Virtual tours
Offer an immersive walkthrough of the spaces before they are built.
- Viewpoints agreed together
- Navigation between spaces
- Online integration and sharing
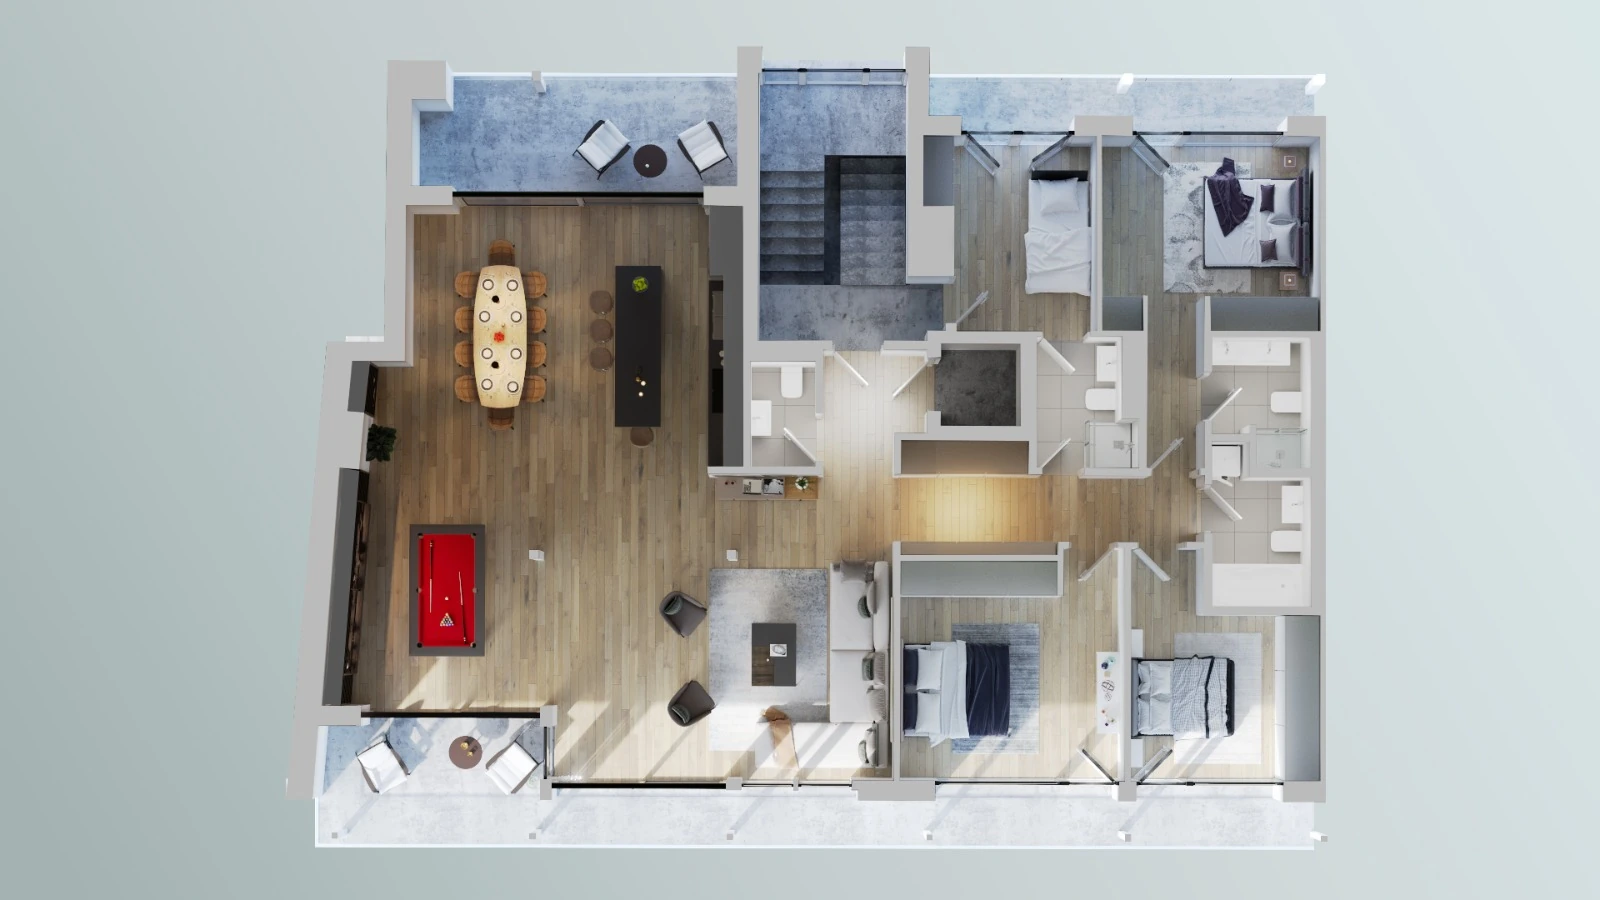
Understand the layout at a glance.
A furnished 3D floor plan shows rooms, circulation and outdoor spaces. Clients can understand the property’s layout before construction.
We agree on furniture, materials and viewpoints suited to your brochure, listing or website.
Step into the project in 360°.
Explore Les Avettes, a virtual tour by TrueMedia. Look around and follow the navigation points to move between spaces.
Another way to present volumes and atmospheres to clients, through a link that works on desktop and mobile.
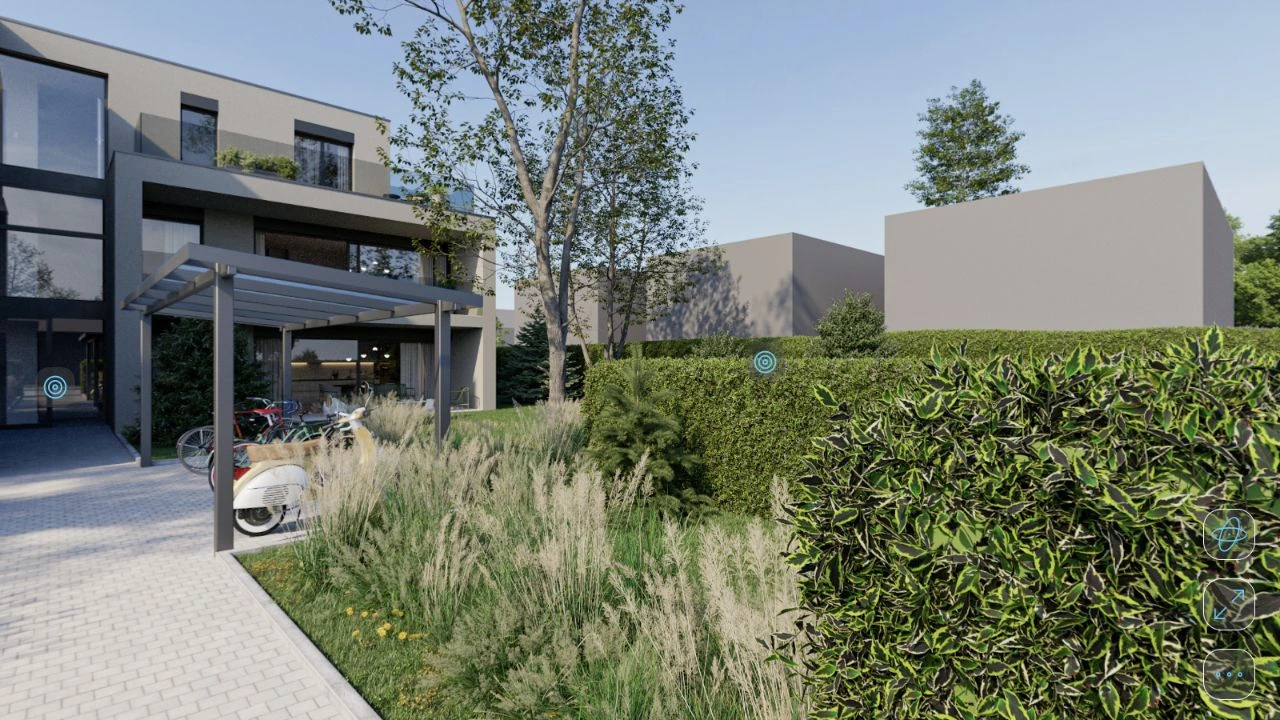
Les Avettes · TrueMedia virtual tour
A quote tailored to your project
Your 3D images from CHF 390.–
Send your PDF plans. Your quote specifies views, deliverables, approval stages and delivery date.
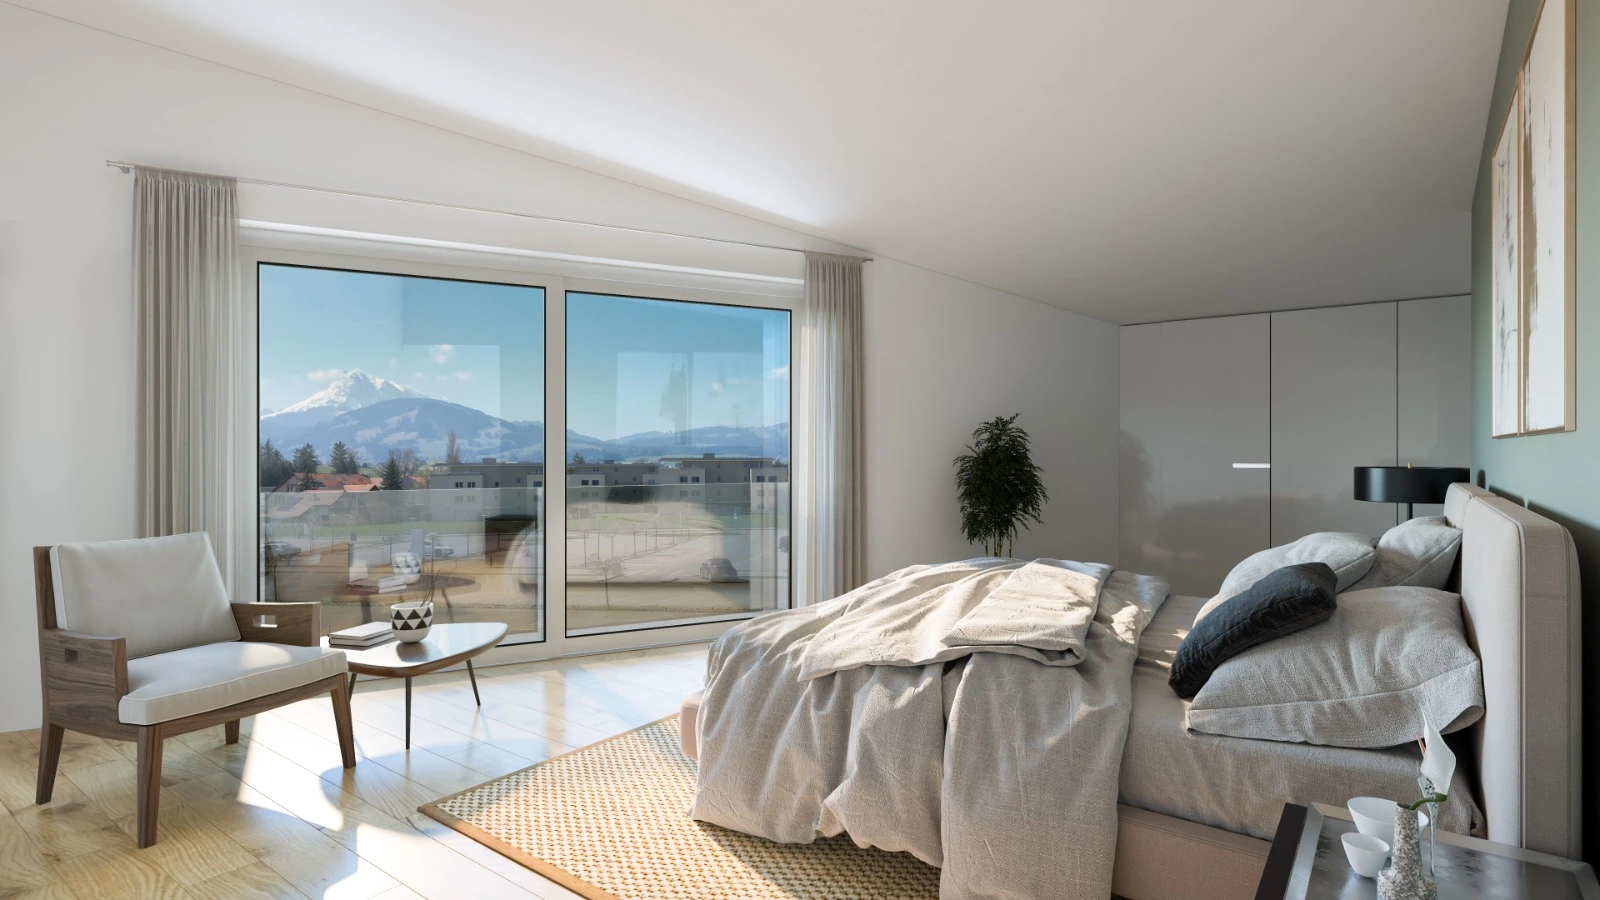
Interior 3D image
From CHF 390.–
per image · excluding VAT
One room, one viewpoint, with furniture and materials defined for your project.
- Modelling from your PDF plans
- Two drafts for approval
- Delivery for web and print
Exteriors and 3D floor plans
On request
depending on your project
Villas, apartment buildings, furnished floor plans and presentation variants.
- Surroundings and site photographs
- Vegetation, vehicles and people
- Day or night views depending on the project
Virtual tour
On request
depending on the tour
Viewpoints and navigation are agreed with you.
- 3D panoramas of the spaces
- Navigation and online integration
- Sharing link
Indicative example: 3 interior images at the starting rate from CHF 1’170.– excluding VAT. The final price is confirmed after reviewing your plans.
From your plans to the final images.
Your 3D team
People behind every image.
Discuss plans, materials and suitable views with the team.

Vlad
3D creation
Katia
3D creation

Ciprian
3D creation
To prepare your project
Your questions before the quote.
What is a property 3D rendering?
A computer-generated image represents a project that has not yet been built. Volumes, materials, furniture and context help explain and present its spaces.
How much does a 3D image cost?
3D images start at CHF 390.– per image, excluding VAT. The quote depends on views, interior or exterior work, detail, atmosphere and requested date.
How much does a 3D floor plan cost?
Pricing is quoted according to layouts and requested variants. A 3D floor plan complements the technical plan by showing volumes, circulation and furniture; it does not replace it.
Which documents should I send?
Send plans, sections and elevations as PDFs. Material and furniture references and site photos help define the result. You can attach them to your enquiry.
How do revisions and delivery work?
You approve two drafts: geometry and viewpoints first, then materials and furniture. Variants, changes and timing are agreed with the team. Delivery takes place on the date specified in your quote.
Is 3D modelling included?
Preparing the model from your plans is part of creating the requested images. The quote specifies the services and deliverables for your project.
Do you offer surveys or 3D scans per square metre?
This visualisation service uses your PDF plans. Surveying or scanning an existing building is a different service; explain your needs when contacting us.
Your next project
Let’s prepare your 3D project.
Choose a service and indicate your schedule. Attach plans if available; we will then agree on views and deliverables with you.
PDF plans if available · Desired views · Deadline
Based in Borex, we help real estate professionals present their projects.